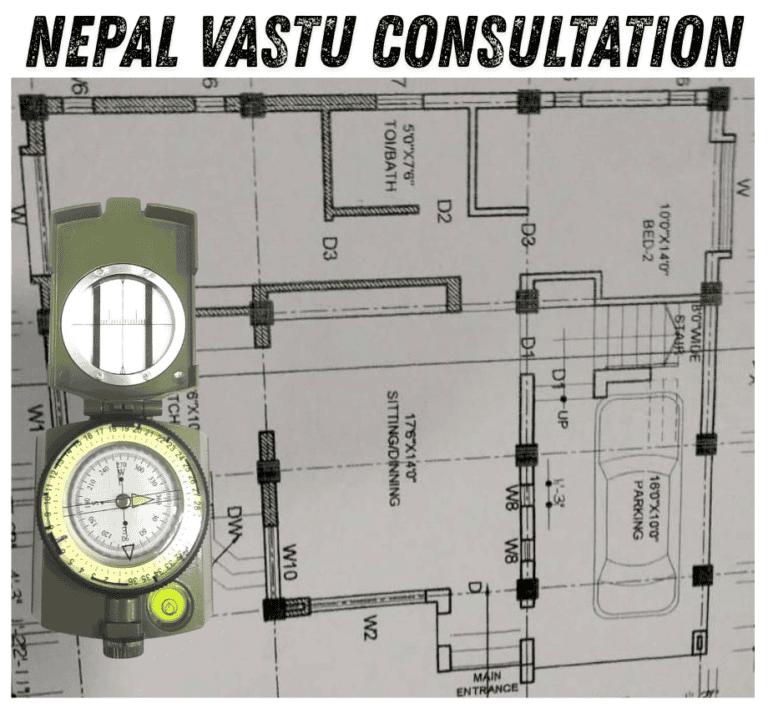
About project
Period: May-Sep 2015
Client: Confidential
Subject: Setting up of New Plant
A successful company has planned an expansion unit at Pattaya (Thailand Bangkok) to venture new market.
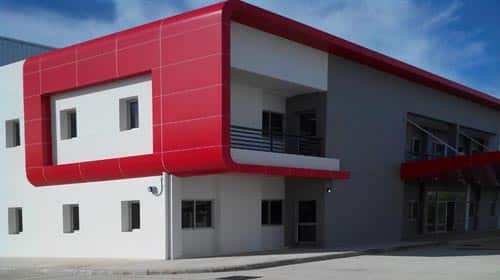
Our Task Was
Since it was ready to rent a factory in Thailand, our task was to make a planning according to Industrial Vastu.
A first visit was made to survey a unit personally. This helps in understanding the existing surrounding and building structure
A second visit was about planning a layout and execution of the proposed plan.
The third visit was about the functioning of the Vastu advice, it’s effect and, also auditing.
Process
Stage-1. Planning of Machinery Zone
Stage-2. Planing of utilities
Stage-3 Administrative office

- Key Vastu requirements
- Location of all heavy imported machines and its utilities
- Flow chart for the production process
- Location of raw material as well as finished goods
- Area for storeroom, tool room, and also a chemical tank
- Roof height, slope, and also material
- The slope of the flooring as per Vastu
- Workers restroom as well as canteen location
- Location of key entrances
- Location of windows and other doors
- Area for prayer (very important in Pattaya, Bangkok, Thailand
- Location of water bodies i.e water tanks, septic tanks
- Plantation and green zone
- Admin office with directors, managers and, also staff seating positions as per Vastu
- Parking location
Report, Industrial Vastu
A detailed vastu report with vastu layout done by our team has been presented to the owner.
- Place the research section in the northeast. A north-east zone is most ideal place to perform activities related to research and development.
- Allocate the north-west zone for the finished goods department. Also, use this area for keeping washrooms, scraps and, also a few utilities.
- Load the south-west zone with heavy machines. Place factory incharge cabin in the southwest zone.
- Use the south-east zone area as a raw material godown as well as a storeroom.
- Follow a Vastu recommended process flow for the material movement as well as the production process.
- Place workers, material,s and office entrances in the auspicious zone.
- Provide all electrical equipment in the south-west zone including transformers, DG sets, and electrical panels.
- Place Directors, executives and, also office staff seating positions according to the Vastu recommended zones.
- Create a green zone in the northwest direction to enhance wind elements.
Conclusion
A unit has been upgraded with vastu rating A+, a vastu compliant plan. located in Pattaya, Thailand (Bangkok).
Book Your Vastu Consultation Now!!
This is one of hundreds of properties assessed since 1991. Every plan is different, and the corrections that worked here are not necessarily the ones your property needs. Send a floor plan and a compass reading, and Nitien Parmar will tell you what to correct first and what can wait.